
Replacing the Roof on a Historic Portland Home
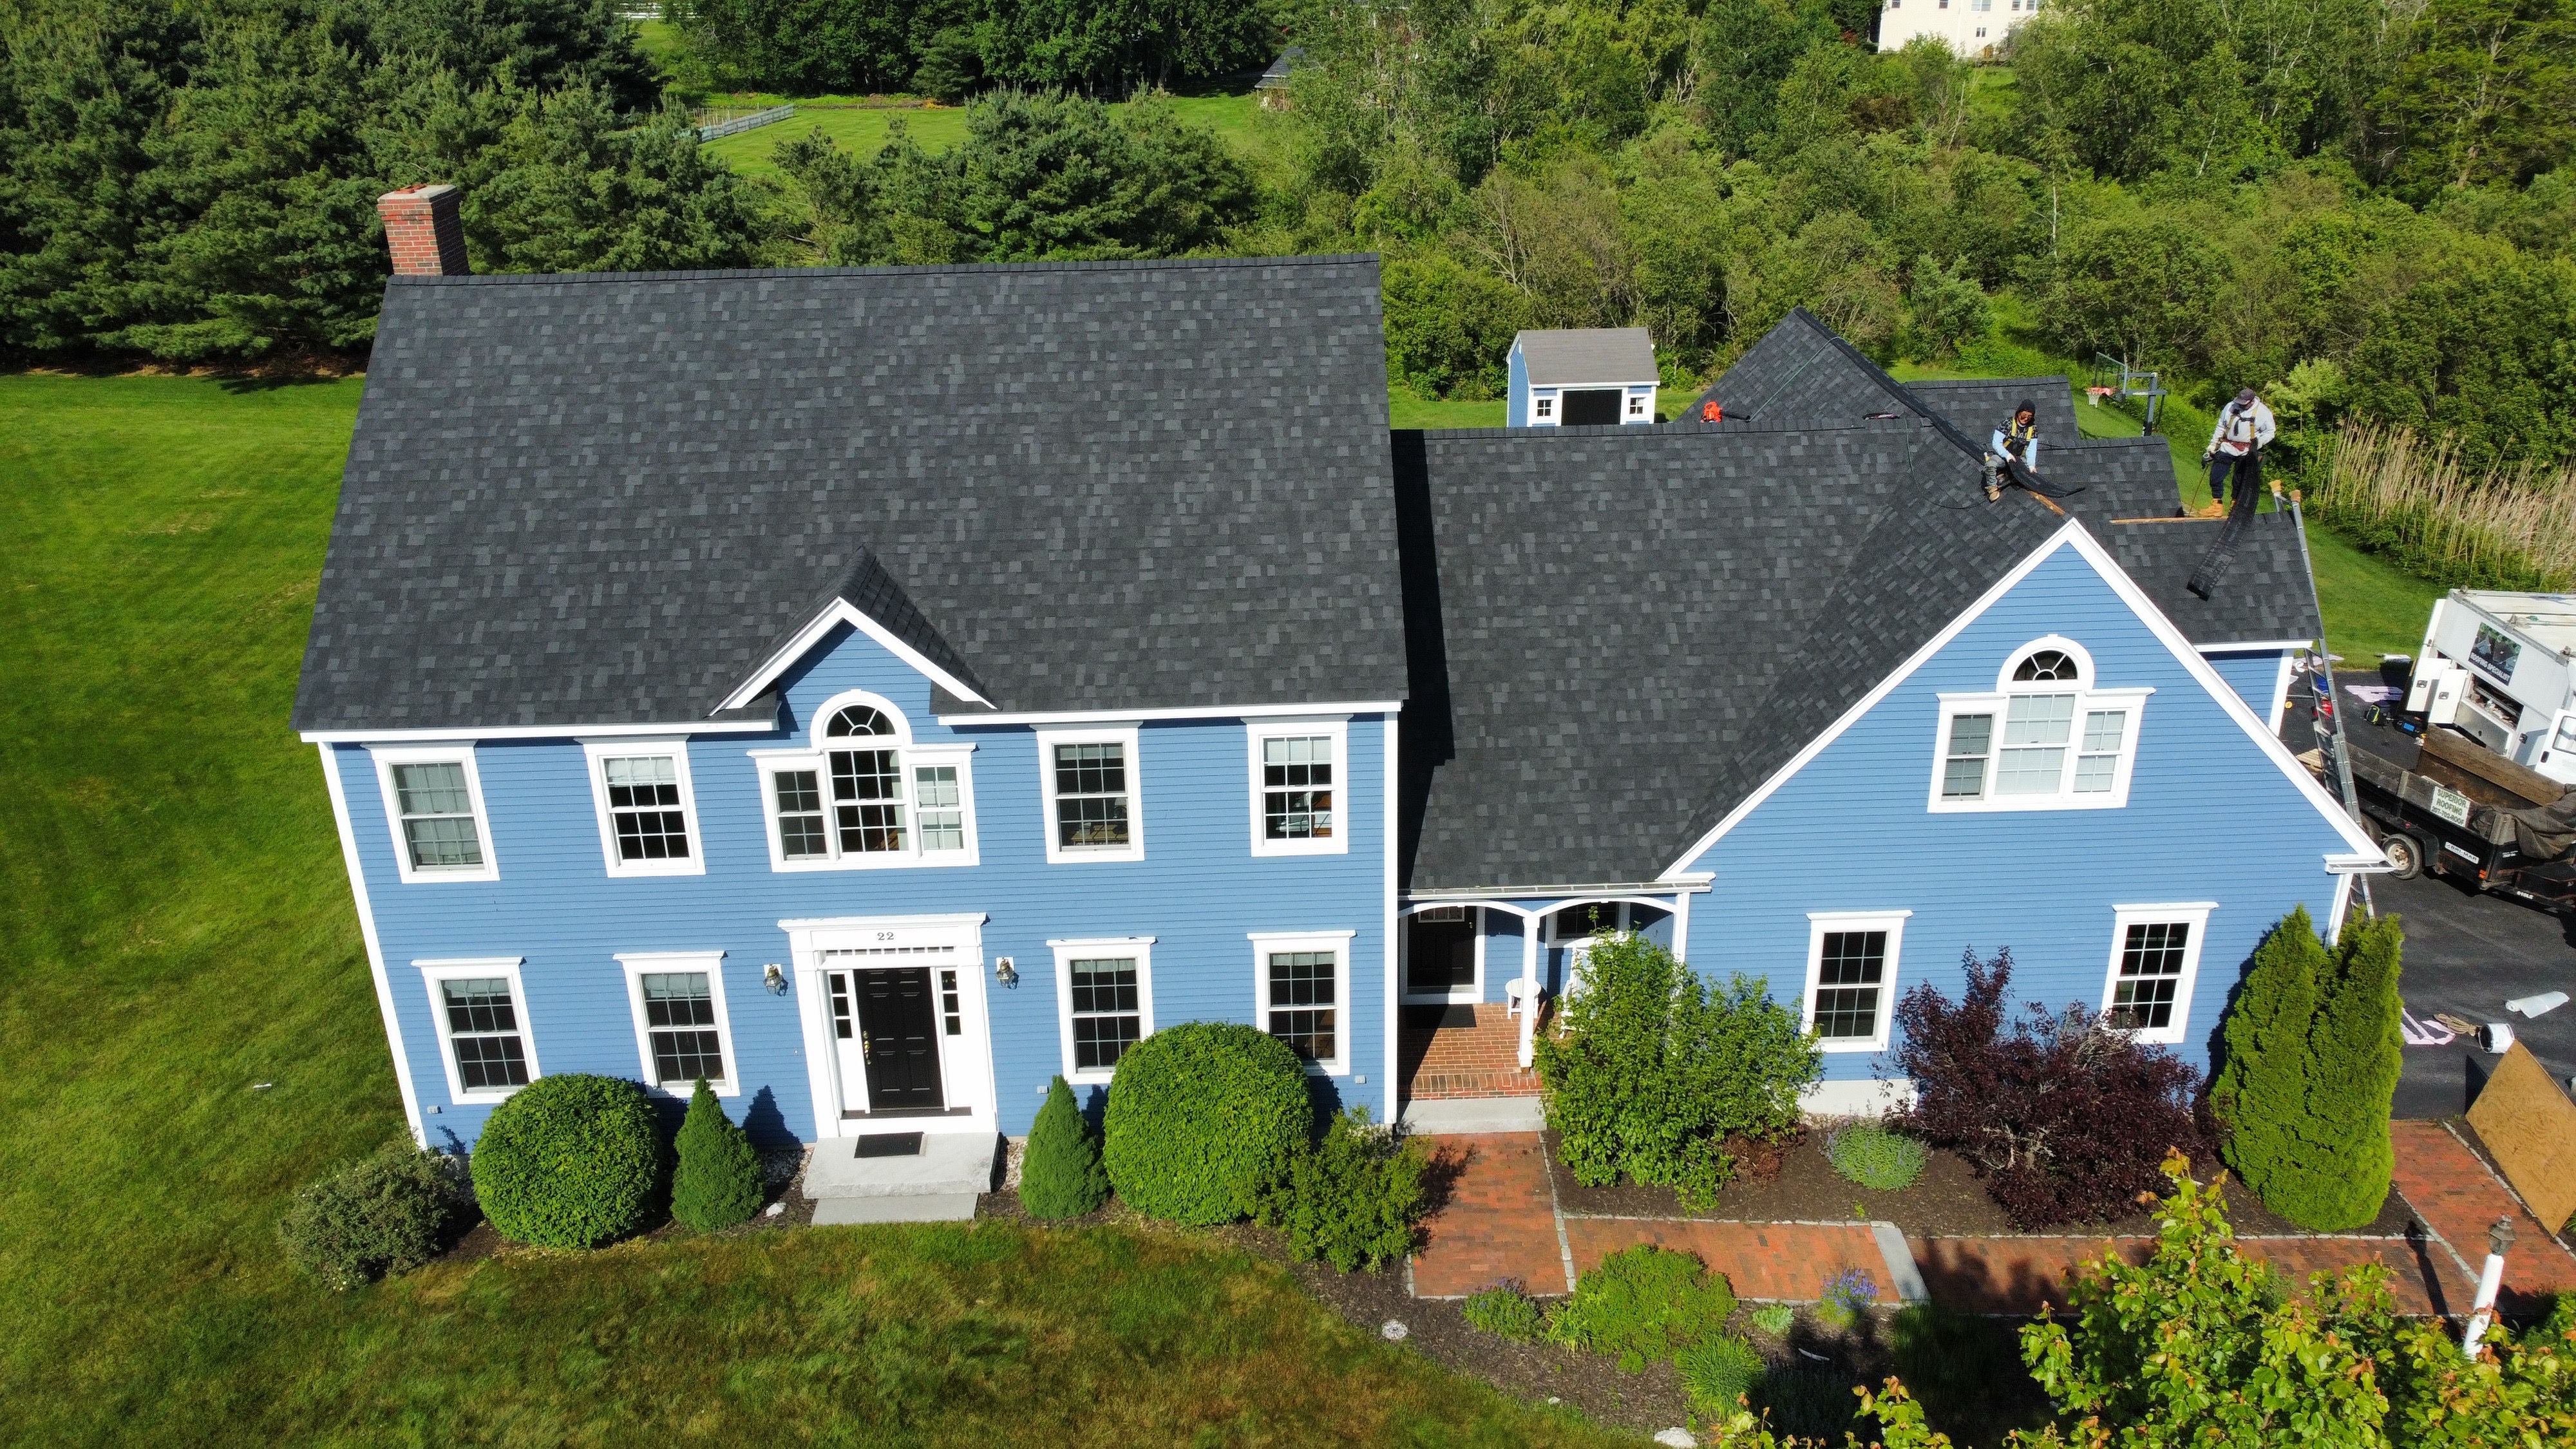
Updated November 17, 2026.
Snow on the roof is a good time to start planning. Picture two owners of 1890s houses in the West End, both needing a new roof by June. One calls in January, learns whether the job needs city review, and has a material picked before spring crews are booked. The other calls in April and waits while the paperwork catches up.
A historic roof replacement in Portland takes a few more decisions than a standard reroof. The first is whether your house is in a historic district or is a landmark. The second is whether the work needs review at all. We at Superior Roofing work on historic homes in Portland, from Munjoy Hill to Deering, and these questions come up long before anyone climbs a ladder.
Below, we cover what needs approval and what doesn’t. Then we get into slate, materials that suit an older house, matching the look, and what changes under the shingles. The goal is a historic home roof replacement in Portland, Maine that starts on time in spring.
Direct Answer
In Portland, a historic roof replacement that keeps the same design, material and outer appearance counts as ordinary maintenance, which the city’s Land Use Code exempts from review [1]. A new material, color or texture needs an answer from city historic preservation staff first.
TL;DR
- In Portland, a like-for-like reroof is ordinary maintenance under the Land Use Code and is exempt from historic review.
- A new material, color or texture needs a staff answer first, and the code asks for worn historic features to be repaired rather than replaced where feasible.
- City review comes from local designation (a historic district or landmark), not from a National Register listing alone.
- Neighborhood names can mislead: Deering Street has a district, while a house in the Deering neighborhood is often outside one.
- The National Park Service says to repair the slate first. Matching slate is preferred, and a matching substitute can be accepted on less visible roofs.
- Older houses often need a solid deck under asphalt, new flashing and attic vents. Structural repairs need a building permit.
- Start in winter: confirm designation, photograph the roof, pick a material and ask staff before spring crews book.
One liner: Most matching reroofs in Portland skip review, so the real planning question is whether anything about your roof will change.
In this article13 sections
- 01Key Numbers
- 02Does a Historic Roof Replacement Need Approval in Portland?
- 03Is Your House in a Historic District?
- 04Planning in Winter for Spring Work
- 05Slate Roof Replacement: Repair First, Then Match
- 06Material Choices for a Historic District Roof
- 07Matching the Look: Color, Profile and Trim
- 08What Changes on an Older House
- 09Frequently Asked Questions
- 10Get a Free Estimate for Your Historic Portland Home
- 11Definition Bank
- 12Quick Facts
- 13Sources
Key Numbers
| Stat | What it measures | Source |
|---|---|---|
| 20% or more | Slates damaged on a slope before replacement is usually more economical | NPS Preservation Brief 29, 1993 |
| 60 to 125 years | Reported life of slate roofs, depending on the slate | NPS Preservation Brief 29, 1993 |
| 1890s | Asphalt shingles already in use | NPS Preservation Brief 4, 1978 |
| April 12, 2021 | Munjoy Hill Historic District approved, covering 376 parcels | Portland Press Herald, 2021 |
| Five | Woodfords Corner buildings designated as landmarks | Down East, 2021 |
| March 4, 2026 | Historic Resources Design Manual adopted | City of Portland, 2026 |
| From April 7, 2025 | 2021 IRC in force in Maine through MUBEC | Maine Department of Public Safety, 2025 |
| September 11, 2025 | Bangor commission approved slate-look asphalt shingles | Bangor Daily News, 2025 |
Does a Historic Roof Replacement Need Approval in Portland?
In short: Ask whether anything about the roof will change. If nothing does, Portland treats the job as maintenance. If something does, city staff decide the review.
Not every historic roof replacement in Portland needs approval. The city’s Land Use Code exempts ordinary maintenance from historic review. It defines that as upkeep or repair that doesn’t “include a change in the design, material, or outer appearance,” such as “in-kind replacement of materials” [1].
In plain words, ordinary maintenance means swapping worn parts for matching ones. Review comes in when you change the material or the details. The code counts a change in the “color or texture of materials” as a major alteration, and it asks for deteriorated historic features to be “repaired rather than replaced wherever feasible” [1]. Work that city planning staff find isn’t readily visible at pedestrian height from any public way or public open space is also exempt [1].
Picture two triple-deckers on the same street. One owner is replacing worn gray shingles with a matching gray architectural shingle. The other wants standing seam metal. The first job fits the maintenance exemption. The second swaps materials, so it falls outside it.
| Your roof job | Likely path |
|---|---|
| Same material, color and texture | Ordinary maintenance, exempt |
| Work staff find isn’t readily visible from a public way | Exempt |
| New material or new color | Outside the exemption; city staff decide the level of review |
| Slate, a mansard or other distinctive roof features | Repair where feasible; a replacement should match |
| Rotten rafters or decking found mid-job | Building permit needed; the new work may need review |
When a job does need review, it doesn’t always go before the Historic Preservation Board. Portland’s Historic Resources Design Manual, adopted March 4, 2026, says staff decide the level of review [2]. Some small projects can apply straight for a building permit. The city’s permit FAQ adds that a reshingle with no structural changes needs no building permit, though historic preservation standards may still apply [3].
The quickest way to know is to ask. Historic preservation staff take questions at [email protected] or 207-874-8726 [2]. Before you write, we photograph the existing roof from the street and pin down the new shingle, color and trim. That way staff can answer one clear question instead of several vague ones.
Is Your House in a Historic District?
In short: City review applies to houses in a local historic district and to individual landmarks, not to a National Register listing on its own. A house in the Deering neighborhood is often outside any district, while Deering Street downtown has one.
Start by finding out whether your house has a local designation. In Portland, city review applies to buildings in a local historic district and to individually designated landmarks [1]. A National Register of Historic Places listing doesn’t bring review on its own. The National Park Service says listing “places no federal restrictions or requirements on a private property owner,” as long as you work within local laws [4].
Neighborhood names can mislead you. Take two addresses that both say “Deering.” A house on Deering Street, downtown by Congress Street, sits in the Deering Street Historic District [5]. A house in the Deering neighborhood, a few miles inland, is often outside any district. Landmarks are the exception there, such as the five buildings at Woodfords Corner, in the old city of Deering, that the City Council designated [6].
Munjoy Hill works the other way. The City Council approved the Munjoy Hill Historic District on April 12, 2021 [5]. It takes in 376 parcels. Other local districts include the West End, India Street, Congress Street, Stroudwater and the Old Port [5].
Inside a district, the code assumes a building is contributing unless its designation report says otherwise [1]. So don’t count on a plain-looking house being skipped. The quickest check is to email city historic preservation staff your address and a street photo [7].
Planning in Winter for Spring Work
In short: Confirm designation, photograph the roof, pick a material and ask staff which review path applies, then book the crew. A Board review needs a public hearing, so it takes longer than a staff review.
Review rules are easiest to handle when you know them early. Staff can approve minor or routine alterations themselves [1]. A job that goes to the Historic Preservation Board needs a staff report and a public hearing first [1], so it takes more lead time. A winter estimate leaves a few months before spring crews start.
Here’s the order we suggest:
- Confirm whether the house is in a local district or is a landmark.
- Photograph every slope you can see from the street, plus close-ups of trim, flashing, gutters and any slate. Old family photos help too, since the code asks that replaced historic features be based on documentary, physical or pictorial evidence [1].
- Pick the material and color, and keep the manufacturer’s spec sheet or a sample on hand.
- Email historic preservation staff the photos and spec, and ask which review path applies.
- Book the crew once the path is clear, with a line in the contract that work starts after any needed approval.
Larger or more complex projects can need a design professional, according to the city’s Design Manual [2]. A plain reshingle usually won’t, but a change of material, new dormers or rebuilt trim can push a job into that group.
Our free estimate is a good time to gather what steps 2 and 3 need. We look at every slope, the trim and the flashing, and talk through materials that fit the house, so you have the details in hand before you write to staff.
Slate Roof Replacement: Repair First, Then Match
In short: Repair slate first when damage is limited. Matching slate is the preferred replacement, and a matching substitute can be accepted where a roof is less visible. In Portland, a change of material needs a staff answer first.
A tired slate roof doesn’t always need to come off. The National Park Service’s guide to historic slate roofs, Preservation Brief 29, warns that slate roofs are often “mistakenly replaced” when they could have been repaired [8]. It also calls flashing “the weakest point in any roof” [8].
That second point changes a lot of slate decisions. Picture a West End house with water stains under the chimney. The owner expects a full slate roof replacement. Up close, the leak traces to cracked chimney flashing, and the slate around it is sound. New flashing stops the leak, and the roof stays.
The same brief says slate roofs last 60 to 125 years or longer depending on the slate: Pennsylvania soft-vein slates more than 60 years, and Vermont and New York slates about 125 [8]. Its rule of thumb: replacement usually becomes the more economical choice once 20% or more of the slates on a roof or slope are broken, cracked, missing or sliding [8].
| Roof condition | What the sources point to |
|---|---|
| A few broken or slipped slates, sound flashing | Repair |
| Leaks at chimneys, valleys or ridges | Check and replace the flashing first |
| 20% or more of slates damaged on a slope | Replacement usually costs less over time |
| Slate beyond repair on a highly visible roof | Matching slate preferred; a substitute may be refused |
| Slate beyond repair on a less visible roof | A matching substitute may be accepted |
When slate is beyond repair, the Park Service’s guidance ITS 32 says replacing it in kind “is always the preferred treatment” [9]. It describes one case where matching asphalt-based shingles were accepted on a roof seen only from a distance. In another, a substitute was turned down because the slate roofs were highly visible [9]. Maine has its own example. In September 2025, Bangor’s Historic Preservation Commission approved slate-look asphalt shingles for a house on West Broadway [10].
In Portland, the code asks for distinctive historic features to be kept and repaired where feasible, and a change of material needs a staff answer [1]. Where slate can’t be kept, we walk you through architectural shingles and metal that match its size, color and shadow lines. That way the request you send to staff is specific.
Material Choices for a Historic District Roof
In short: Match the scale, texture and color of the existing roof wherever it shows. Architectural asphalt, standing seam metal and EPDM rubber each fit parts of older Portland homes.
A roof material on an old house works a bit like a replacement window. People notice the profile and the color long before they notice the brand. That’s also what historic review looks at. The National Park Service’s roofing brief says a substitute on a highly visible roof should match “the scale, texture, and coloration” of the original [11].
Asphalt shingles have a longer history than many owners expect. The same brief dates them to the 1890s and calls them “common substitute materials” for slate, wood and tile [11]. Picture a Cape that has carried asphalt since the 1950s. A matching asphalt roof keeps the same design, material and outer appearance, which is the city’s own test for ordinary maintenance [1].
| Material | Where it fits on older Portland homes | What review is likely to look at |
|---|---|---|
| Slate, in kind | Original slate roofs, mansards, slate-trimmed slopes | Matching size, color and pattern |
| Architectural asphalt shingles | Houses already roofed in asphalt; some slate replacements | Color, profile and shadow lines |
| Standing seam metal | Porch roofs, bays, low slopes, some main roofs | Seam spacing, finish and whether metal suits the house |
| EPDM rubber | Flat rear porch and addition roofs on triple-deckers | Often not visible from the street |
Metal has its own history here. The brief notes that standing seam copper covered some notable early American roofs [11]. On a house in a district, though, going from shingles to metal is a change of material. That means a staff answer comes before the order goes in [1]. For cost and lifespan side by side, see our breakdown of metal vs shingle in Portland.
Mixed roofs need one more check. The brief warns that some roofing and flashing materials aren’t compatible [11]. When a metal porch roof meets a shingled main roof, the flashing and fasteners at that joint should suit both materials.
Matching the Look: Color, Profile and Trim
In short: Keep the color, shingle size, patterning and roof features the street already sees. Removing a chimney or dormer without replacing it isn’t recommended.
From the street, people read a roof by its shape, its color and the pattern of its shingles. The National Park Service’s rehabilitation guidelines list those traits among a roof’s character-defining features, along with chimneys, cupolas, cresting and weathervanes [12].
Picture a Victorian with bands of rounded slate across the front slope. Reroofed in one flat color, the bands disappear and the house looks newer than it is. Matched in size, color and profile, the street view barely changes. The guidelines advise against a substitute that doesn’t “convey the visual appearance” of the roof [12].
| Detail | Keep or match | Decide on purpose |
|---|---|---|
| Roof color | Match the existing tone | In a district, a color change needs a staff answer first |
| Shingle size and profile | Keep the same scale | An architectural profile can echo slate shadow lines |
| Patterning | Keep decorative slate bands where they exist | Don’t paint or coat slate that was never coated |
| Chimneys, dormers, cresting | Keep them and flash them well | Removing them isn’t recommended |
| Ridge and edges | Keep the same lines | Any new vents should leave the ridge shape alone |
Profile does most of the work. A thicker, layered shingle casts deeper shadow lines than a flat three-tab, which is why many owners of older homes pick architectural shingles when slate or an old shingle can’t be kept. Bring a sample outside and hold it against the trim in daylight before you decide.
The guidelines also flag stripping sound slate or architectural metal, and removing a chimney or dormer without replacing it, as practices to avoid [12].
What Changes on an Older House
In short: Asphalt needs a solid deck, so spaced boards get new sheathing. Expect flashing work at chimneys and dormers, and plan any vents so the ridge keeps its shape.
Most of what changes on a historic roof replacement happens where nobody on the sidewalk can see it. Picture a crew stripping the shingles off a 1900s house in Deering and finding boards laid with gaps between them. That spaced sheathing was built for wood shingles. Asphalt can’t go over it. The 2021 International Residential Code (IRC), which Maine adopted through the Maine Uniform Building and Energy Code (MUBEC), says asphalt shingles must be fastened to solidly sheathed decks [13][14]. So new sheathing goes down first, under the roof and out of sight.
Flashing gets the next look. Old chimneys, dormers and valleys often carry decades of patches. On a reroof, we pay close attention to chimney flashing and the step flashing along dormers.
Ventilation comes up too. The IRC calls for ventilation in enclosed attics and enclosed rafter spaces [13]. Many older Portland attics were built with little or none. Ask how any new vents will be added, so the ridge line keeps its shape.
Hidden damage changes the paperwork. Portland’s permit FAQ exempts a reshingle only when no structural changes are made [3]. If rotten rafters turn up, the job needs a building permit. On a house in a district, the new work may need a review answer as well [1]. The city’s Design Manual notes that some building code flexibility may be available for historic properties, and suggests asking the building official or a design professional [2].
Frequently Asked Questions
In short: Eight quick answers on approval, permits, slate, metal roofs, the National Register, timing, tax credits and hiring a roofer.
Can I replace my roof in a Portland historic district without approval?
Yes, if nothing changes. Portland treats a matching reroof as ordinary maintenance, which the Land Use Code exempts from review [1]. Changing the material, color or texture needs a staff answer first.
Does a historic roof replacement need a building permit in Portland?
Not for a straight reshingle. Portland’s permit FAQ says reshingling with no structural changes needs no building permit [3]. If we find rotten rafters or other structural damage once the old roof is off, that repair needs a permit. On a district house, the new work may need review too.
Can my slate roof be replaced with asphalt shingles?
It depends on the roof. The National Park Service says repair comes first and matching slate is preferred. Where slate is beyond repair, a matching substitute has been accepted on less visible roofs [9]. In Portland, switching away from slate is a change of material, so check with city staff before anything is ordered.
Can I put a metal roof on a historic home?
Sometimes. Switching shingles for metal changes the material, so on a district house it leaves the maintenance exemption and city staff decide the review path [1]. We’d suggest having the panel, finish and seam spacing in writing, so staff can see exactly what’s proposed.
My house is on the National Register. Does that mean I need city review?
Not on its own. The National Park Service says the National Register listing places no federal restrictions on a private owner [4]. City review in Portland comes from local designation, meaning a local historic district or an individual landmark.
When should I start planning a historic roof replacement for spring?
In winter. That leaves time to sort out designation, photos, a material choice and the review path before spring crews are booked. A free estimate from us is a good first step.
Are there tax credits for replacing the roof on a historic home in Maine?
For a house you live in, not at the moment. The National Park Service says the federal 20% credit can’t be used on a private residence, though rental units in the building may qualify [15]. Maine’s 25% credits also require meeting the federal rules, with the small-project credit waiving only the federal investment test [16], and LD 435, a bill to add a homeowner credit, died on April 29, 2026 [17].
What should I look for in a roofer for an older home?
Ask for experience with older houses, a written spec that names the material, color and flashing, and street photos of every slope. We’d also ask how the crew handles spaced boards or soft decking found once the old roof is off, since that’s where older roofs surprise people.
Get a Free Estimate for Your Historic Portland Home
In short: Call (207) 702-7663 or visit our Riverside Street office to book a free estimate for your historic Portland home.
The easiest time to settle a spring roof is while it’s still under snow. Call us with your address, whether you know the house is in a district, and roughly how old the roof is. We’ll check the roof, trim and flashing, talk through materials that fit the house, and follow up with a free estimate.
Call Superior Roofing at (207) 702-7663, or visit our Portland office at 525 Riverside St, Portland, ME 04103.
Definition Bank
| Term | Meaning |
|---|---|
| Ordinary maintenance | Repair or replacement that keeps the same design, material and look, so it’s exempt from Portland’s historic review. |
| Certificate of Appropriateness | The city’s approval for exterior work on a designated property that needs review. |
| Certificate of Non-Applicability | A city finding that a project doesn’t need historic review. |
| Local historic district | An area the City Council has designated, where exterior changes visible from a public way can need review. |
| Landmark | An individually designated building, reviewed even outside a district. |
| Contributing building | A building in a district that adds to its historic character; the code presumes buildings are contributing unless records say otherwise. |
| Public way | A street or public open space from which visibility is judged. |
| In kind | Replacing a material with the same material, size and color. |
| Spaced sheathing | Roof boards laid with gaps, built for wood shingles; asphalt needs a solid deck instead. |
| Flashing | Metal pieces that seal joints at chimneys, dormers, valleys and walls. |
| Shadow lines | The depth and pattern of shade a roofing material casts, which sets how it reads from the street. |
Quick Facts
Portland Historic Preservation Board
| Property | Value |
|---|---|
| Role | Reviews projects that staff send for Board review, at a public hearing |
Historic Resources Design Manual
| Property | Value |
|---|---|
| Adopted | March 4, 2026 |
| Purpose | Explains how the code’s historic preservation standards are applied |
Munjoy Hill Historic District
| Property | Value |
|---|---|
| Approved | April 12, 2021 |
| Coverage | 376 parcels |
NPS Preservation Brief 29
| Property | Value |
|---|---|
| Topic | Repair, replacement and maintenance of historic slate roofs |
| Published | 1993 |
Superior Roofing, Portland office
| Property | Value |
|---|---|
| Address | 525 Riverside St, Portland, ME 04103 |
| Phone | (207) 702-7663 |
Sources
- City of Portland, Land Use Code, Article 16, Historic Preservation (effective August 24, 2026)
- City of Portland, Historic Resources Design Manual, adopted March 4, 2026
- City of Portland Permitting and Inspections Department, Building Permit Frequently Asked Questions, rev. December 1, 2025
- National Park Service, National Register of Historic Places FAQs
- Portland Press Herald, In a reversal, Portland council narrowly approves Munjoy Hill Historic District, April 12, 2021
- Down East, Portland’s 10 New Historic Landmarks, updated April 13, 2021
- City of Portland, Historic Preservation program page
- National Park Service, Preservation Brief 29: The Repair, Replacement, and Maintenance of Historic Slate Roofs, Jeffrey S. Levine, 1993
- National Park Service, Interpreting the Secretary of the Interior’s Standards for Rehabilitation, ITS Number 32: Slate Roof Treatments, July 2005
- Bangor Daily News, new wrinkle in Bangor slate roof debate, September 17, 2025
- National Park Service, Preservation Brief 4: Roofing for Historic Buildings, Sarah M. Sweetser, February 1978
- National Park Service, Technical Preservation Services, Guidelines for Rehabilitating Historic Buildings: Roofs
- International Code Council, 2021 International Residential Code, Chapter 9 Roof Assemblies (R905.2.1) and Chapter 8 (R806.1)
- State of Maine, Maine Uniform Building and Energy Code rules, 2021 International Residential Code adoption, effective April 7, 2025
- National Park Service, Historic Tax Incentives, Eligibility Requirements
- Maine Historic Preservation Commission, Tax Incentives
- Maine Legislature, LD 435, An Act to Expand the Historic Property Rehabilitation Tax Credit, 132nd Legislature